
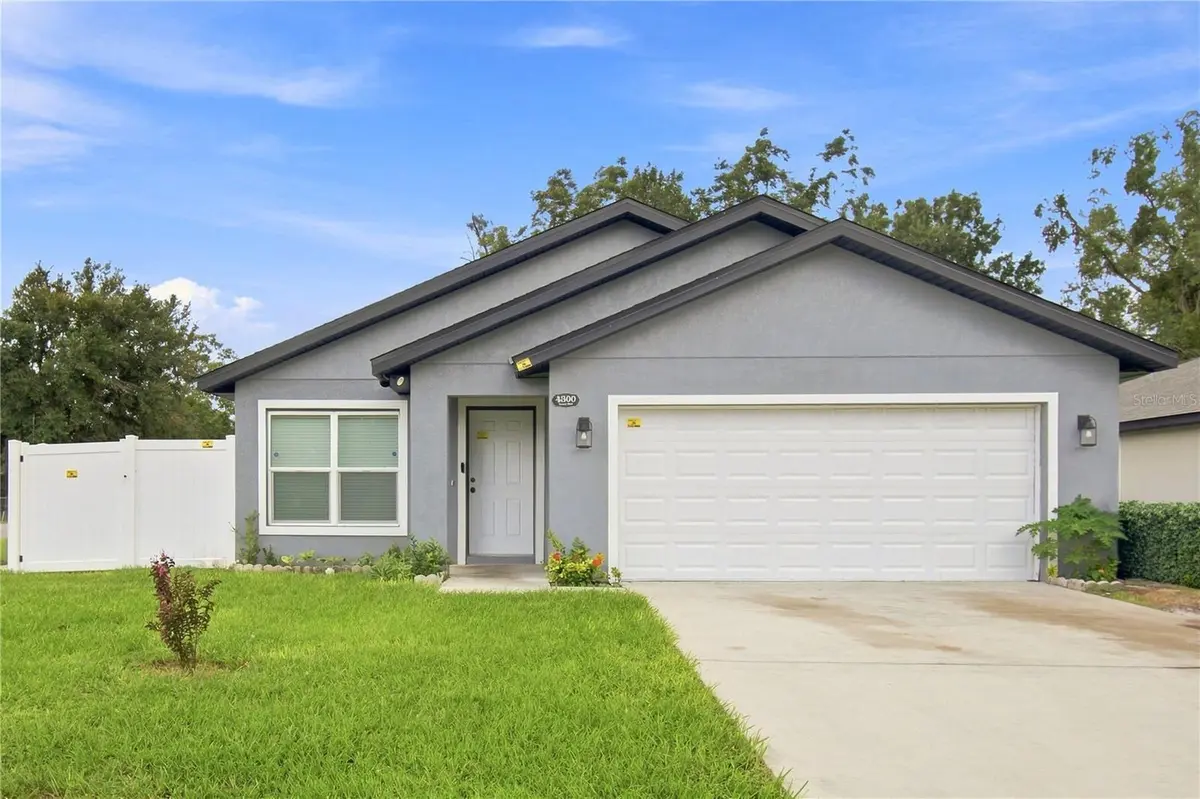

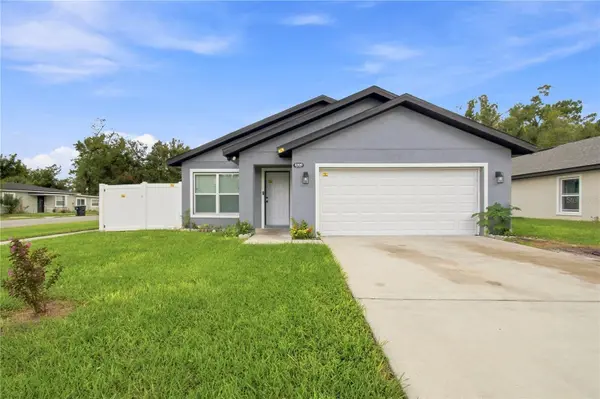



4300 LENOX BLVD Orlando, FL 32811
4 Beds
2 Baths
1,653 SqFt
UPDATED:
Key Details
Property Type Single Family Home
Sub Type Single Family Residence
Listing Status Active
Purchase Type For Sale
Square Footage 1,653 sqft
Price per Sqft $235
Subdivision Lake Mann Shores
MLS Listing ID O6439157
Bedrooms 4
Full Baths 2
HOA Y/N No
Year Built 2023
Annual Tax Amount $5,268
Lot Size 7,405 Sqft
Acres 0.17
Property Sub-Type Single Family Residence
Source Stellar MLS
Property Description
From the moment you arrive, the inviting curb appeal and welcoming front exterior draw you in. Step inside to discover a thoughtful floor plan designed for both quiet everyday moments and memorable entertaining. The formal dining room provides an elegant backdrop for hosting holiday dinners and dinner parties, while the spacious kitchen flows seamlessly into the main living areas, serving as the heart of the home.
Relax and unwind in the primary suite a peaceful retreat featuring an ensuite bath designed for comfort and privacy. 3 Additional bedrooms provide versatile space for family, guests, or a dedicated home office.
Out back, your private outdoor oasis awaits. The covered lanai offers the ideal spot for morning coffee or evening relaxation, overlooking a spacious backyard with plenty of room for pets, play, or outdoor gatherings.
Located in a vibrant community close to universal studios, Downtown Orlando, dining, and plenty of shopping including the Millenia Mall & The International Dr outlets, 4300 Lenox Blvd offers the ideal combination of comfort and convenience. Schedule your private showing today and experience all this home has ready for you!
Location
State FL
County Orange
Community Lake Mann Shores
Area 32811 - Orlando/Orlo Vista/Richmond Heights
Zoning R-1
Rooms
Other Rooms Family Room, Formal Dining Room Separate
Interior
Interior Features Ceiling Fans(s), High Ceilings, Open Floorplan, Primary Bedroom Main Floor, Solid Surface Counters, Thermostat, Walk-In Closet(s)
Heating Central
Cooling Central Air
Flooring Carpet, Ceramic Tile
Furnishings Unfurnished
Fireplace false
Appliance Cooktop, Dishwasher, Disposal, Microwave, Water Filtration System, Water Softener
Laundry Inside, Laundry Room
Exterior
Exterior Feature Sidewalk
Parking Features Driveway, Garage Door Opener
Garage Spaces 2.0
Utilities Available Cable Available, Cable Connected, Electricity Available, Electricity Connected
View Y/N No
Water Access No
Roof Type Shingle
Porch Covered
Attached Garage true
Exposure North
Garage true
Private Pool No
Building
Story 1
Entry Level One
Foundation Slab
Lot Size Range 0 to less than 1/4
Sewer Public Sewer
Water Public
Structure Type Stucco
New Construction false
Schools
Elementary Schools Washington Shores Elem
Middle Schools Carver Middle
High Schools Jones High
Others
Senior Community No
Ownership Fee Simple
Acceptable Financing Cash, Conventional, FHA, VA Loan
Listing Terms Cash, Conventional, FHA, VA Loan
Special Listing Condition None
